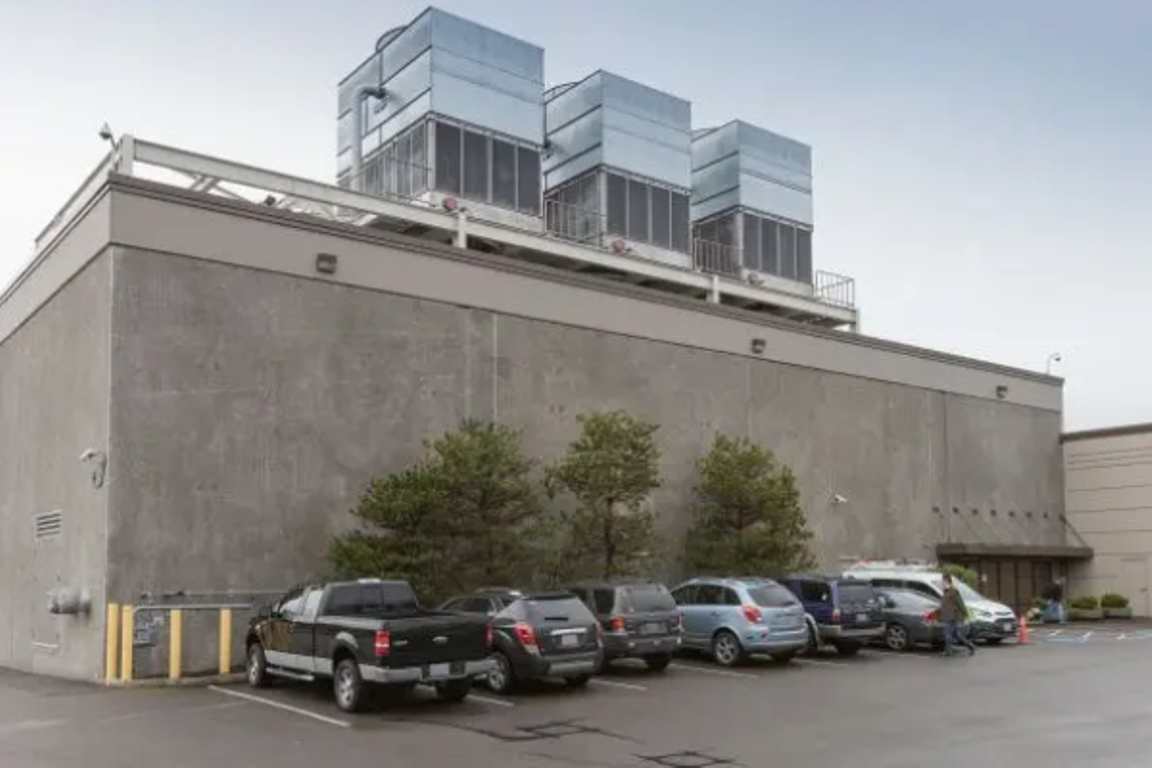
6101 S 180th St
98188 Tukwila
Washington, USA
2.49 Miles to nearest airport
Centersquare (Seattle SEA2-A)
Seattle, the primary center for trade, distribution, financial, and services markets in the Northwest, is home to two Cyxtera data center campuses. These facilities provide a robust platform for enterprise growth with an enterprise-grade colocation environment and access to a wide array of leading network, cloud, and managed service providers.
Campus Scale and Offerings
The two Seattle data center campuses combined offer over 341,000 square feet of total building space. This substantial footprint is designed to facilitate the growth of enterprises, offering flexible solutions including Full Cabinets, Partial Cabinets, Shared Rackspace, Cages, and Suites Footprints.
Security and Infrastructure Engineering
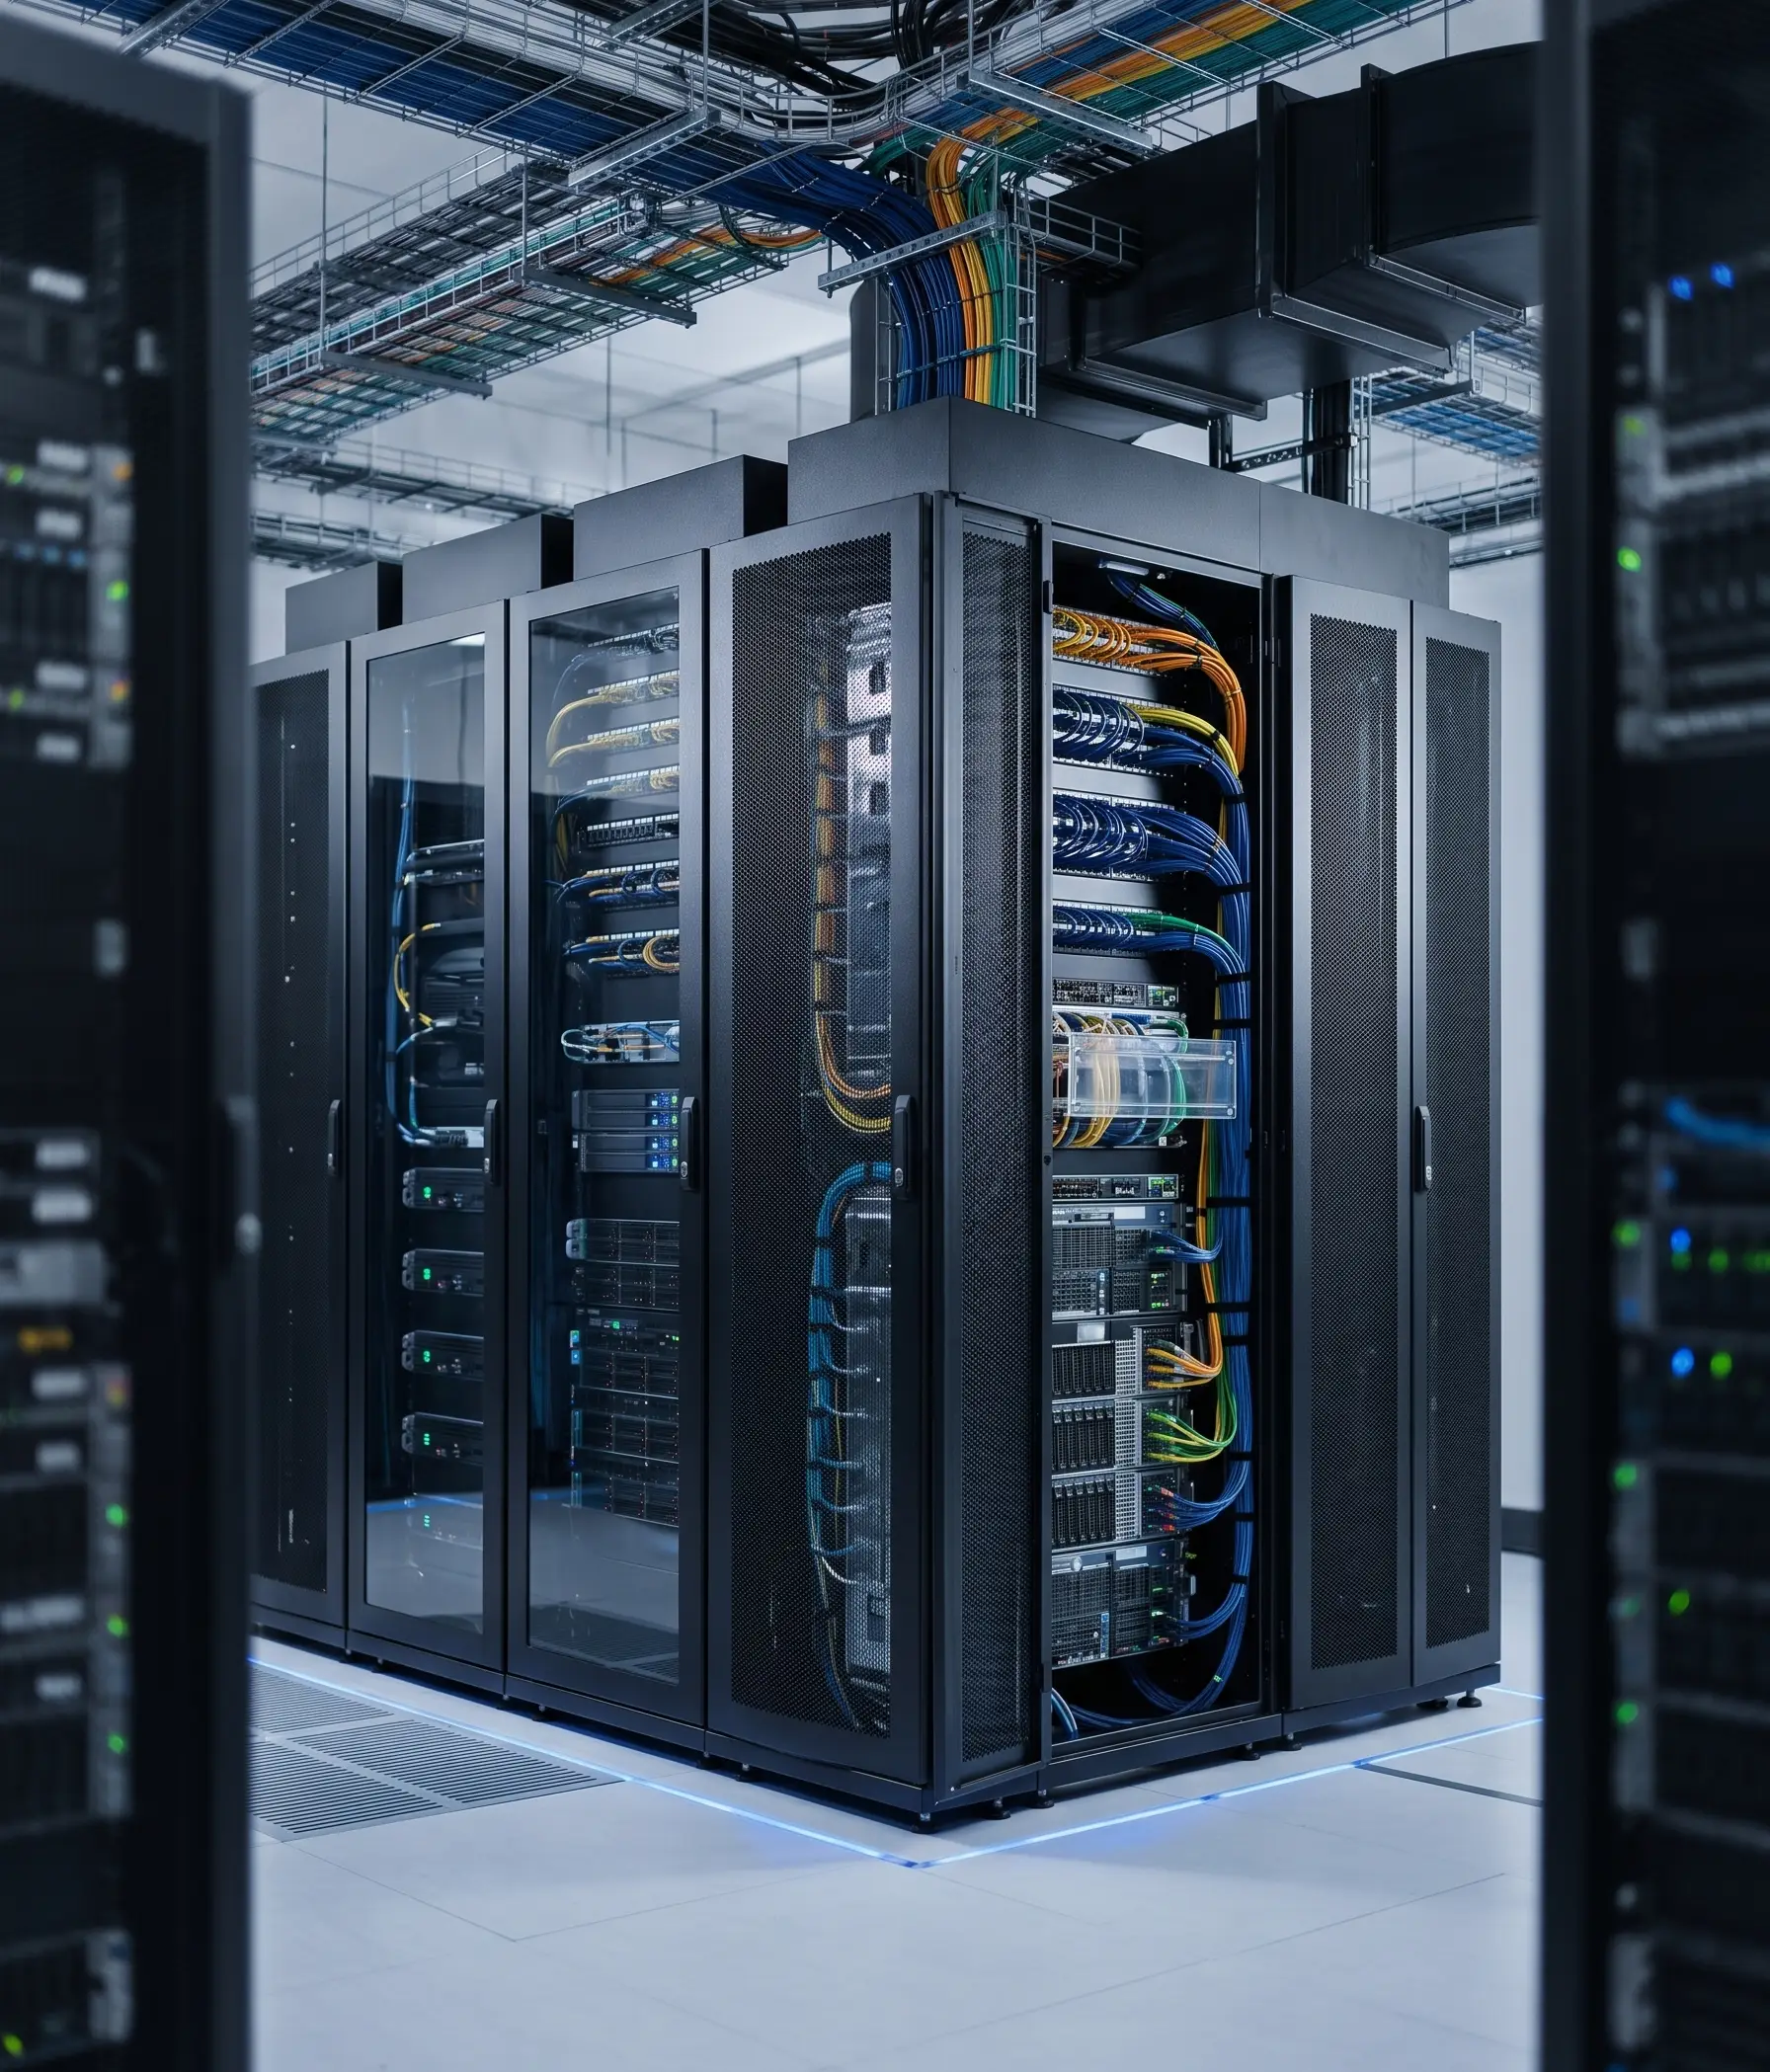
Both Cyxtera campuses are meticulously engineered to ensure that IT infrastructure resides in physically and logically secure spaces. Security is paramount, with tightly controlled environments featuring incremental multi-level security measures such as Mantrap Entry, CCTV surveillance, Biometric Access Control, Card Access Control, and 24/7 Onsite Security Staff. They are also purpose-built facilities with a Raised Floor design.
Power and Redundancy
To guarantee continuous operation, the data centers include fully redundant utility feeds. The redundancy standards are high, with UPS Redundancy and Cooling Redundancy both at N+1, and Standby Power Redundancy at 2N. SEA2, specifically, has a Fully Built-Out Power of 4.5 MW and operates with a Tier 3 design.
Power Efficiency and Sustainability (SEA2)
The SEA2 campus stands out for its power efficiency. It features a pod that is ranked in the top 25% of US data centers and holds an Energy Star certification, benefiting enterprises by offering a reduced carbon footprint. Its power density is 0.175 kW/sq.f., and the facility is backed by the Cyxtera 100% uptime SLA.
Connectivity and Certifications
Enterprises deploying their infrastructure benefit from a broad range of network providers and ample bandwidth to support growing business needs. The centers adhere to numerous global compliance and security standards, holding essential certifications such as DSS PCI Certified, ISO27001 Certified, SOC 1 Type II Certified, SOC 2 Type II Certified, ISAE3402 Type 2 Certified, SSAE 18 Audited, and NIST 800-53 Certified.
Location and Amenities
The SEA2 facility is conveniently located just three miles from Sea-Tac International Airport and approximately 25 minutes from downtown Seattle. It is fully staffed with personnel committed to operational excellence and provides essential customer amenities, including a Meet-Me-Room (MMR), Conference Room, Breakroom, Crash Cart(s), and WiFi.
Our Colocation Plans
Popular
Full Rack
$3,500 / mo
- Rack Space46U Full Locking Cabinet
- Power LimitUp to 240V
- Bandwidth1Gbps Unmetered
- Uplink / Port1Gbps Network Uplink
- ManagementKVMoIP & Server Panel
- Support5hrs Free Remote Hands / mo
Enterprise
Custom Solutions
Let's Talk
- Rack SpaceMulti-Rack or Private Cage
- Power LimitCustom (Up to 240V+ Phased)
- BandwidthCustom Uplinks (1Gbps+)
- Uplink / PortDark Fiber & Direct Connects
- ManagementDedicated Account Manager
- Support24/7 Priority Remote Hands
Why Choose Seattle Dc 27
Seattle Dc 27 data center is built to meet the demands of modern enterprises, offering robust infrastructure, premium connectivity, and top-tier security. Whether you're deploying a single server or scaling to multiple racks, each facility is engineered for performance, reliability, and flexibility.
Tier III Certified
Redundant infrastructure with 99.99% uptime guarantee
Premium Connectivity
Multiple carrier options and low-latency connections
Advanced Security
Biometric access, 24/7 monitoring, and CCTV surveillance
Prime Location
Central Seattle location with excellent transport links
Expert Support
Local technical team available 24/7 for remote hands
Scalable Solutions
From single rack to private cage configurations
Technical Specifications
Comprehensive infrastructure details for Seattle Dc 27
Total Critical Power
4.5 MWIndicates the maximum uninterrupted power capacity the facility can support during operation.
Max Power Rack
0.175 KW/sq.f.Specifies the maximum power allocation per rack, ensuring high-density deployments.
UPS Redundancy
N+1Ensures continuous power supply via redundant UPS systems in case of failure.
Standby Power Redundancy
2NSupports critical systems with backup power sources during outages or maintenance.
Cooling Redundancy
N+1Maintains optimal temperatures through backup cooling systems.
Automatic Firesuppression
Instantly detects and suppresses fires without manual intervention.
Fire Suppression System
Provides a comprehensive system to control or extinguish fires automatically.
Meet-Me-Room (MMR)
Enables cross-connection between carriers and customers within the facility.
WiFi
On-site wireless connectivity for operational convenience.
Mantrap Entry
Prevents unauthorized access with secure, two-stage entry points.
CCTV Surveillance
Monitors premises in real-time for safety and compliance.
Biometric Access Control
Secures critical areas with fingerprint or retinal scanning systems.
Card Access Control
Allows controlled entry through RFID or magnetic access cards.
Onsite Security Staff
Ensures 24/7 monitoring by trained security personnel.
Total Whitespace
41,316 Sq.f.Indicates available raised floor space for IT infrastructure.
Total Building Size
53,594 Sq.f.Total structural area of the facility housing all infrastructure.
Conference Room
Dedicated space for meetings, collaboration, and customer use.
Breakroom
Provides a relaxation area for staff and technicians.
Crash Cart(s)
Mobile toolkits available for immediate troubleshooting.
Key Performance Metrics
99.99%
Uptime SLA
4.5 MW
Total Power
100%
Secure Monitoring
Compliance & Certifications

Tier 3
Uptime Institute (Design)
PCI DSS
Certified

SOC 1
Type II Certified

SOC 2
Type II Certified

ISAE 3402
Type II Certified

SSAE 18
Type I Certified
ISO 27001
Information Security

NIST 800-53
Certified
Want to get a custom quote?
Interested in this facility? Reach out to our team for specific pricing and availability.

Sales:
Take the first step and contact us. We begin every new conversation with a thorough vetting process to ensure we understand your needs and goals. This helps us align our products and services with your definition of success.
sales@colocationm.com