
3255 Neil Armstrong Boulevard
55121 Eagan
Minnesota, USA
DataBank (DataBank MSP2 - East Twin Cities)
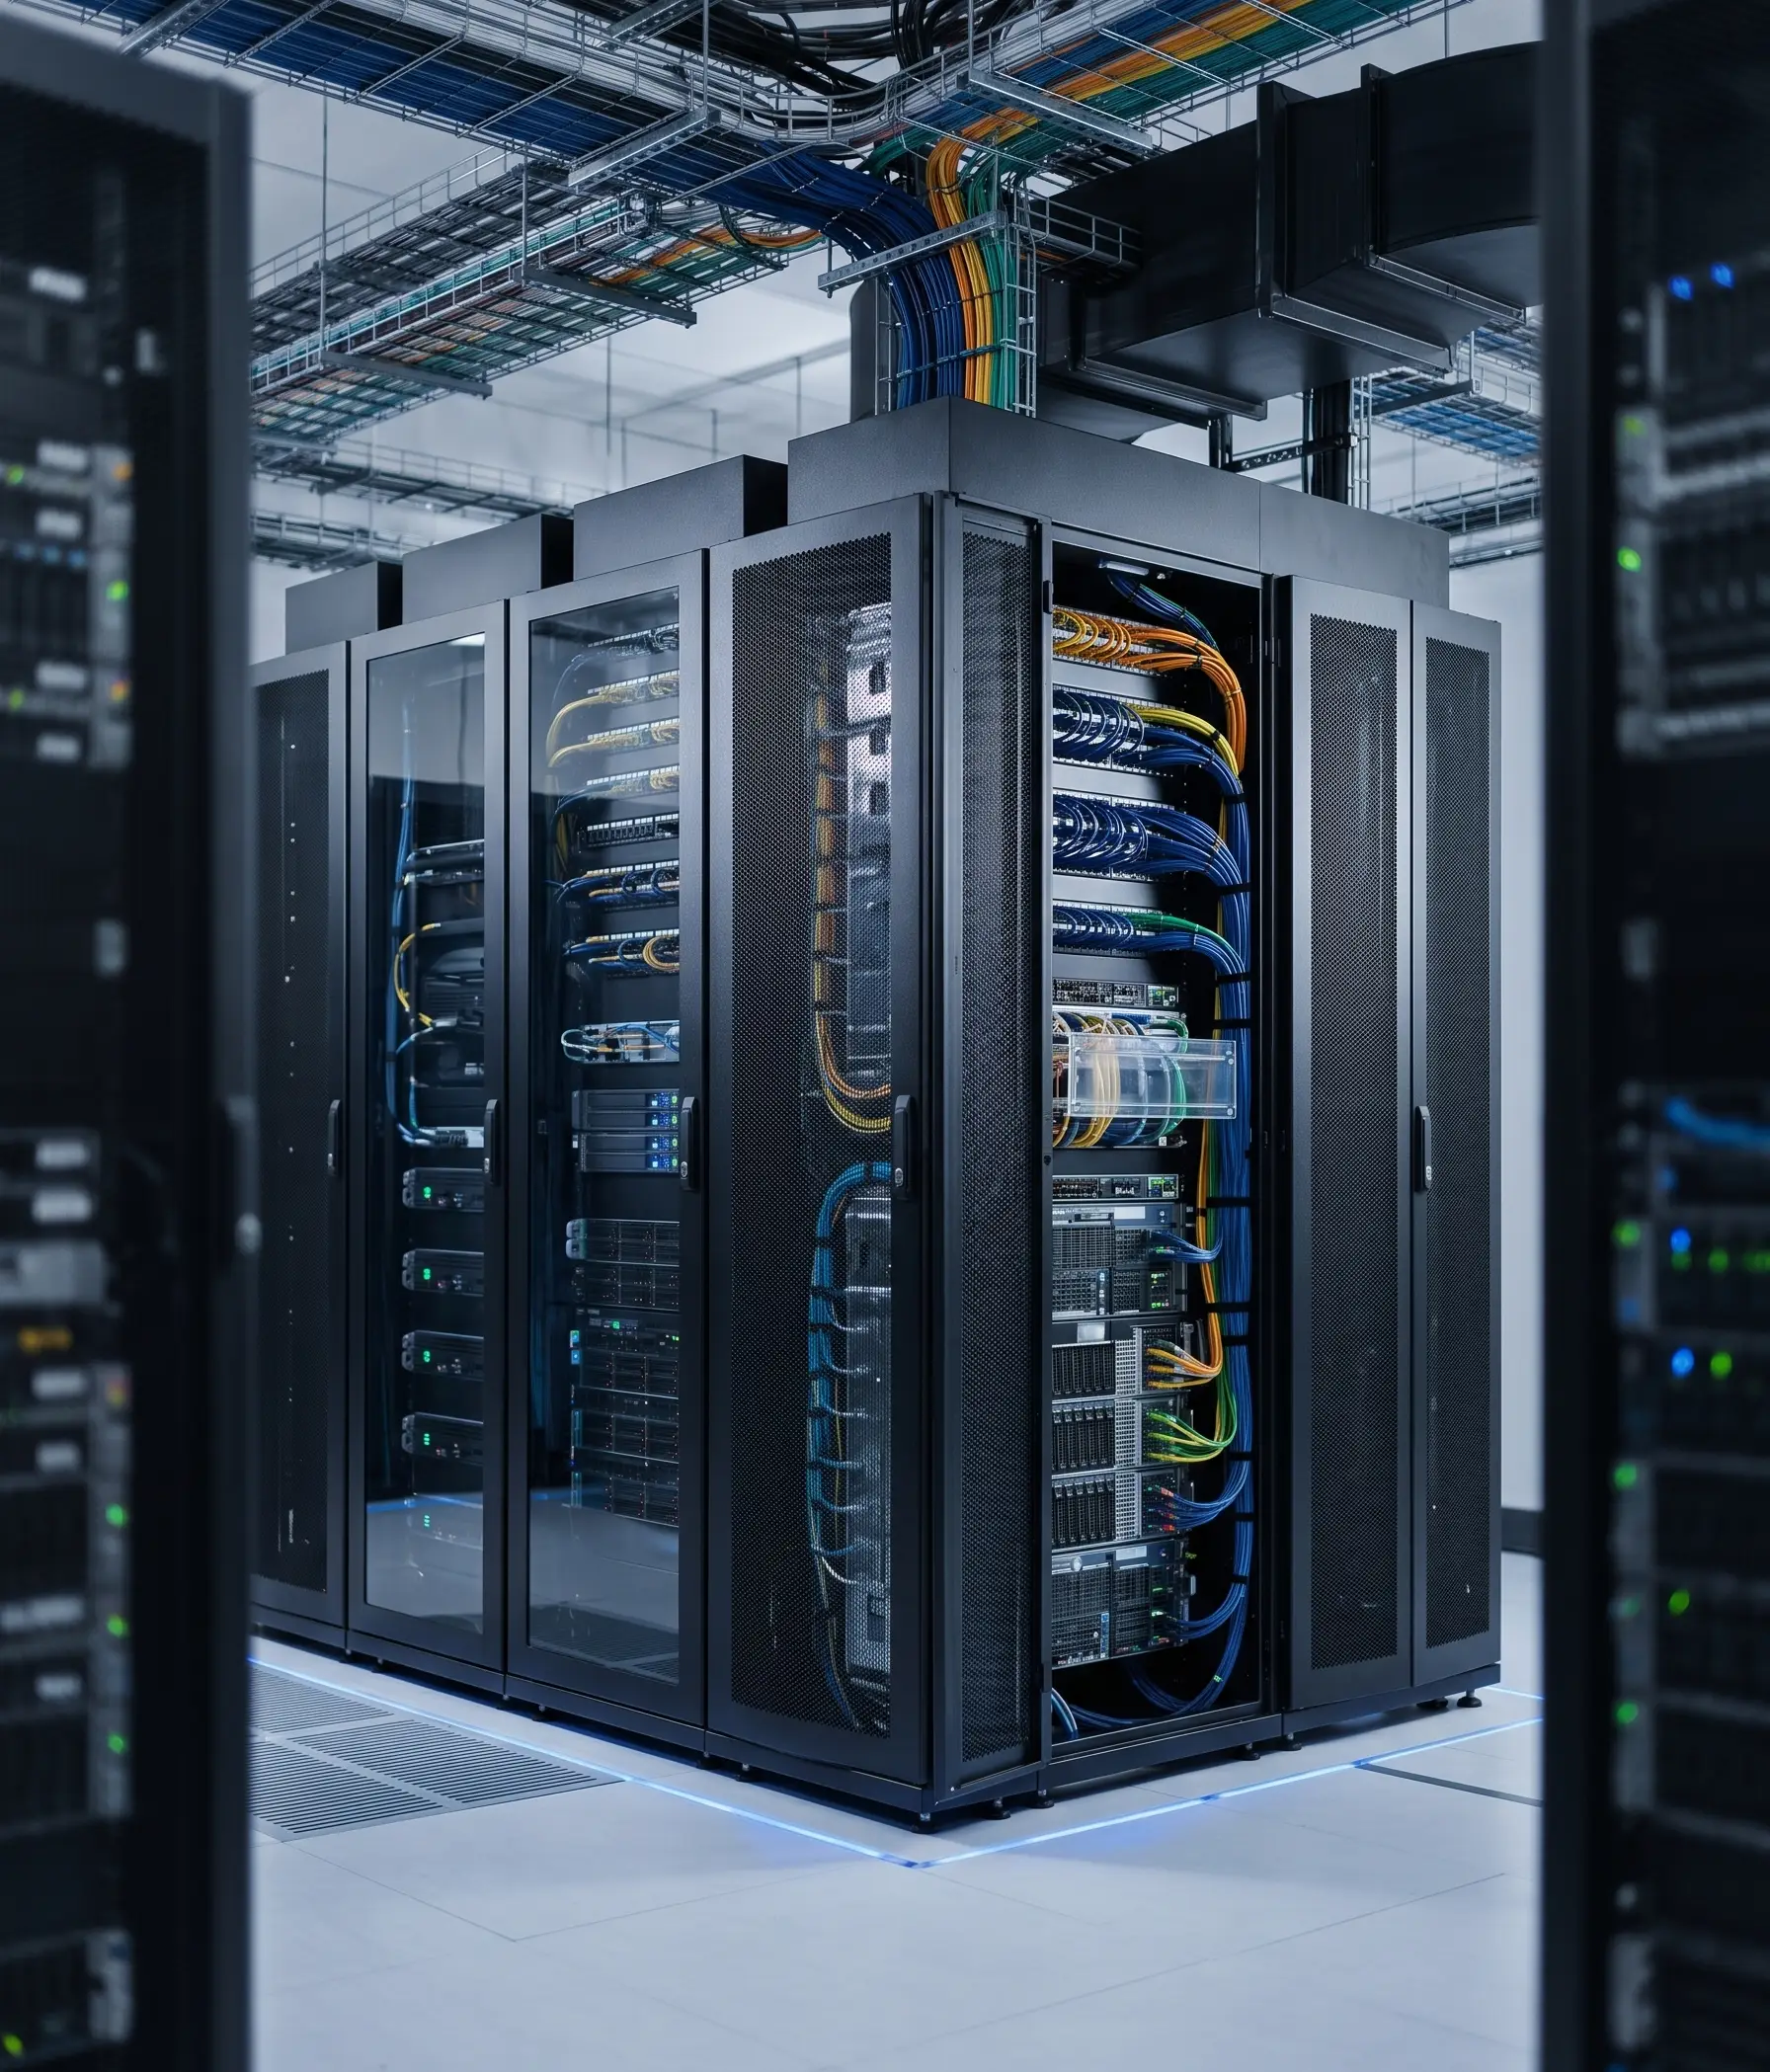
Located in Eagan, MN, the East Twin Cities data center is a premier Tier III certified facility designed to meet a wide array of IT infrastructure needs. Spanning a 90,000 square foot purpose-built building, the site offers over 48,000 square feet of raised floor whitespace. Whether a business requires a single rack or a 10,000 square foot private suite, the facility provides customizable space and power solutions. Operational since 2014, the building is a sole-tenant construction that allows for whitespace expansion and includes dedicated roof access.
Advanced Power Infrastructure
The facility is engineered for maximum reliability with 20MW of incoming utility power delivered in a true 2N redundant configuration. This power is fed from two independent substations through multiple concrete-encased utility entries. The internal electrical architecture maintains strict A+B (2N) redundancy across all utility, UPS, and generator deployments. This "always-on" design ensures that critical applications remain available even during significant external power disturbances.
High-Density Cooling and Environment
To manage the thermal demands of modern hardware, the data center utilizes Munters Oasis tri-mode cooling units. The entire cooling system is supported by 2N utility feeds to ensure continuous operation. The facility is designed to support high-density cooling requirements with an N+1 redundancy level for the cooling infrastructure. This rigorous climate control system is part of a larger maintenance standard intended to optimize space and power while ensuring the longevity of client hardware.
Multi-Layered Security and Surveillance
Security is handled through a multi-tiered approach starting with a secure perimeter featuring fencing and bollards. The site is monitored 24/7/365 by onsite security staff and an extensive network of 360-degree cameras with onsite video archives. Physical access is strictly controlled: card access is required for the parking lot and lobby, while entry into the data center floor requires dual-factor authentication, including biometric scanners.
Compliance and Rigorous Certifications
DataBank maintains the highest industry standards for data integrity and physical security through annual audits and attestations. The facility is SSAE 18 audited (formerly SSAE 16 and SAS70 Type 2) and holds certifications for PCI-DSS, ISO27001, and FISMA. Additionally, the data center meets HIPAA compliance requirements and is FedRAMP authorized, making it a suitable environment for highly regulated industries such as healthcare, finance, and government.
Connectivity and Managed Services
As a carrier-neutral hub, the facility features a dedicated Meet-Me-Room (MMR) that hosts 8 network providers and provides access to 11 peering networks. This robust connectivity environment allows businesses to optimize their network latency and redundancy. Clients can choose from various deployment scales including full cabinets, partial cabinets, shared rackspace, or custom cage footprints and have access to 24/7 "Remote Hands" for onsite technical assistance.
Our Colocation Plans
Popular
Full Rack
$3,500 / mo
- Rack Space46U Full Locking Cabinet
- Power LimitUp to 240V
- Bandwidth1Gbps Unmetered
- Uplink / Port1Gbps Network Uplink
- ManagementKVMoIP & Server Panel
- Support5hrs Free Remote Hands / mo
Enterprise
Custom Solutions
Let's Talk
- Rack SpaceMulti-Rack or Private Cage
- Power LimitCustom (Up to 240V+ Phased)
- BandwidthCustom Uplinks (1Gbps+)
- Uplink / PortDark Fiber & Direct Connects
- ManagementDedicated Account Manager
- Support24/7 Priority Remote Hands
Why Choose Minneapolis Dc 14
Minneapolis Dc 14 data center is built to meet the demands of modern enterprises, offering robust infrastructure, premium connectivity, and top-tier security. Whether you're deploying a single server or scaling to multiple racks, each facility is engineered for performance, reliability, and flexibility.
Tier III Certified
Redundant infrastructure with 99.99% uptime guarantee
Premium Connectivity
Multiple carrier options and low-latency connections
Advanced Security
Biometric access, 24/7 monitoring, and CCTV surveillance
Prime Location
Central Minneapolis location with excellent transport links
Expert Support
Local technical team available 24/7 for remote hands
Scalable Solutions
From single rack to private cage configurations
Technical Specifications
Comprehensive infrastructure details for Minneapolis Dc 14
Total Critical Power
5 MWIndicates the maximum uninterrupted power capacity the facility can support during operation.
UPS Redundancy
2NEnsures continuous power supply via redundant UPS systems in case of failure.
Standby Power Redundancy
N+1Supports critical systems with backup power sources during outages or maintenance.
Cooling Redundancy
N+1Maintains optimal temperatures through backup cooling systems.
Meet-Me-Room (MMR)
Enables cross-connection between carriers and customers within the facility.
Biometric Access Control
Secures critical areas with fingerprint or retinal scanning systems.
Card Access Control
Allows controlled entry through RFID or magnetic access cards.
Onsite Security Staff
Ensures 24/7 monitoring by trained security personnel.
Total Whitespace
48,860 Sq.f.Indicates available raised floor space for IT infrastructure.
Whitespace Expandable
Allows for future expansion of the whitespace area.
Roof Access
Facilitates maintenance or antenna installations on the roof.
Parking Available
Yes
Key Performance Metrics
99.99%
Uptime SLA
5 MW
Total Power
8
Providers
100%
Secure Monitoring
Compliance & Certifications

Tier 3
Uptime Institute (Design)
Tier 3
Constructed Facility
PCI DSS
Compliant
FedRAMP
Authorized

SAS 70
Type II Certified

SSAE 18
Type I Certified

ISO 27001
Information Security
HIPAA
Health Privacy

FISMA
Federal Information Security
Want to get a custom quote?
Interested in this facility? Reach out to our team for specific pricing and availability.

Sales:
Take the first step and contact us. We begin every new conversation with a thorough vetting process to ensure we understand your needs and goals. This helps us align our products and services with your definition of success.
sales@colocationm.com