
34,Gwacheon Daero 7na Gil, Gwacheon Si
13840 Gyeonggi Do
South Korea
KINX Inc. (Gwacheon IDC (GC))
The GwaCheon Knowledge Industry Center is strategically located only 11 km away from Seoul (straight-line distance), providing excellent accessibility to the capital. This proximity is a significant advantage for businesses requiring low-latency connectivity to the Seoul metropolitan area.
World-Class Facility Design
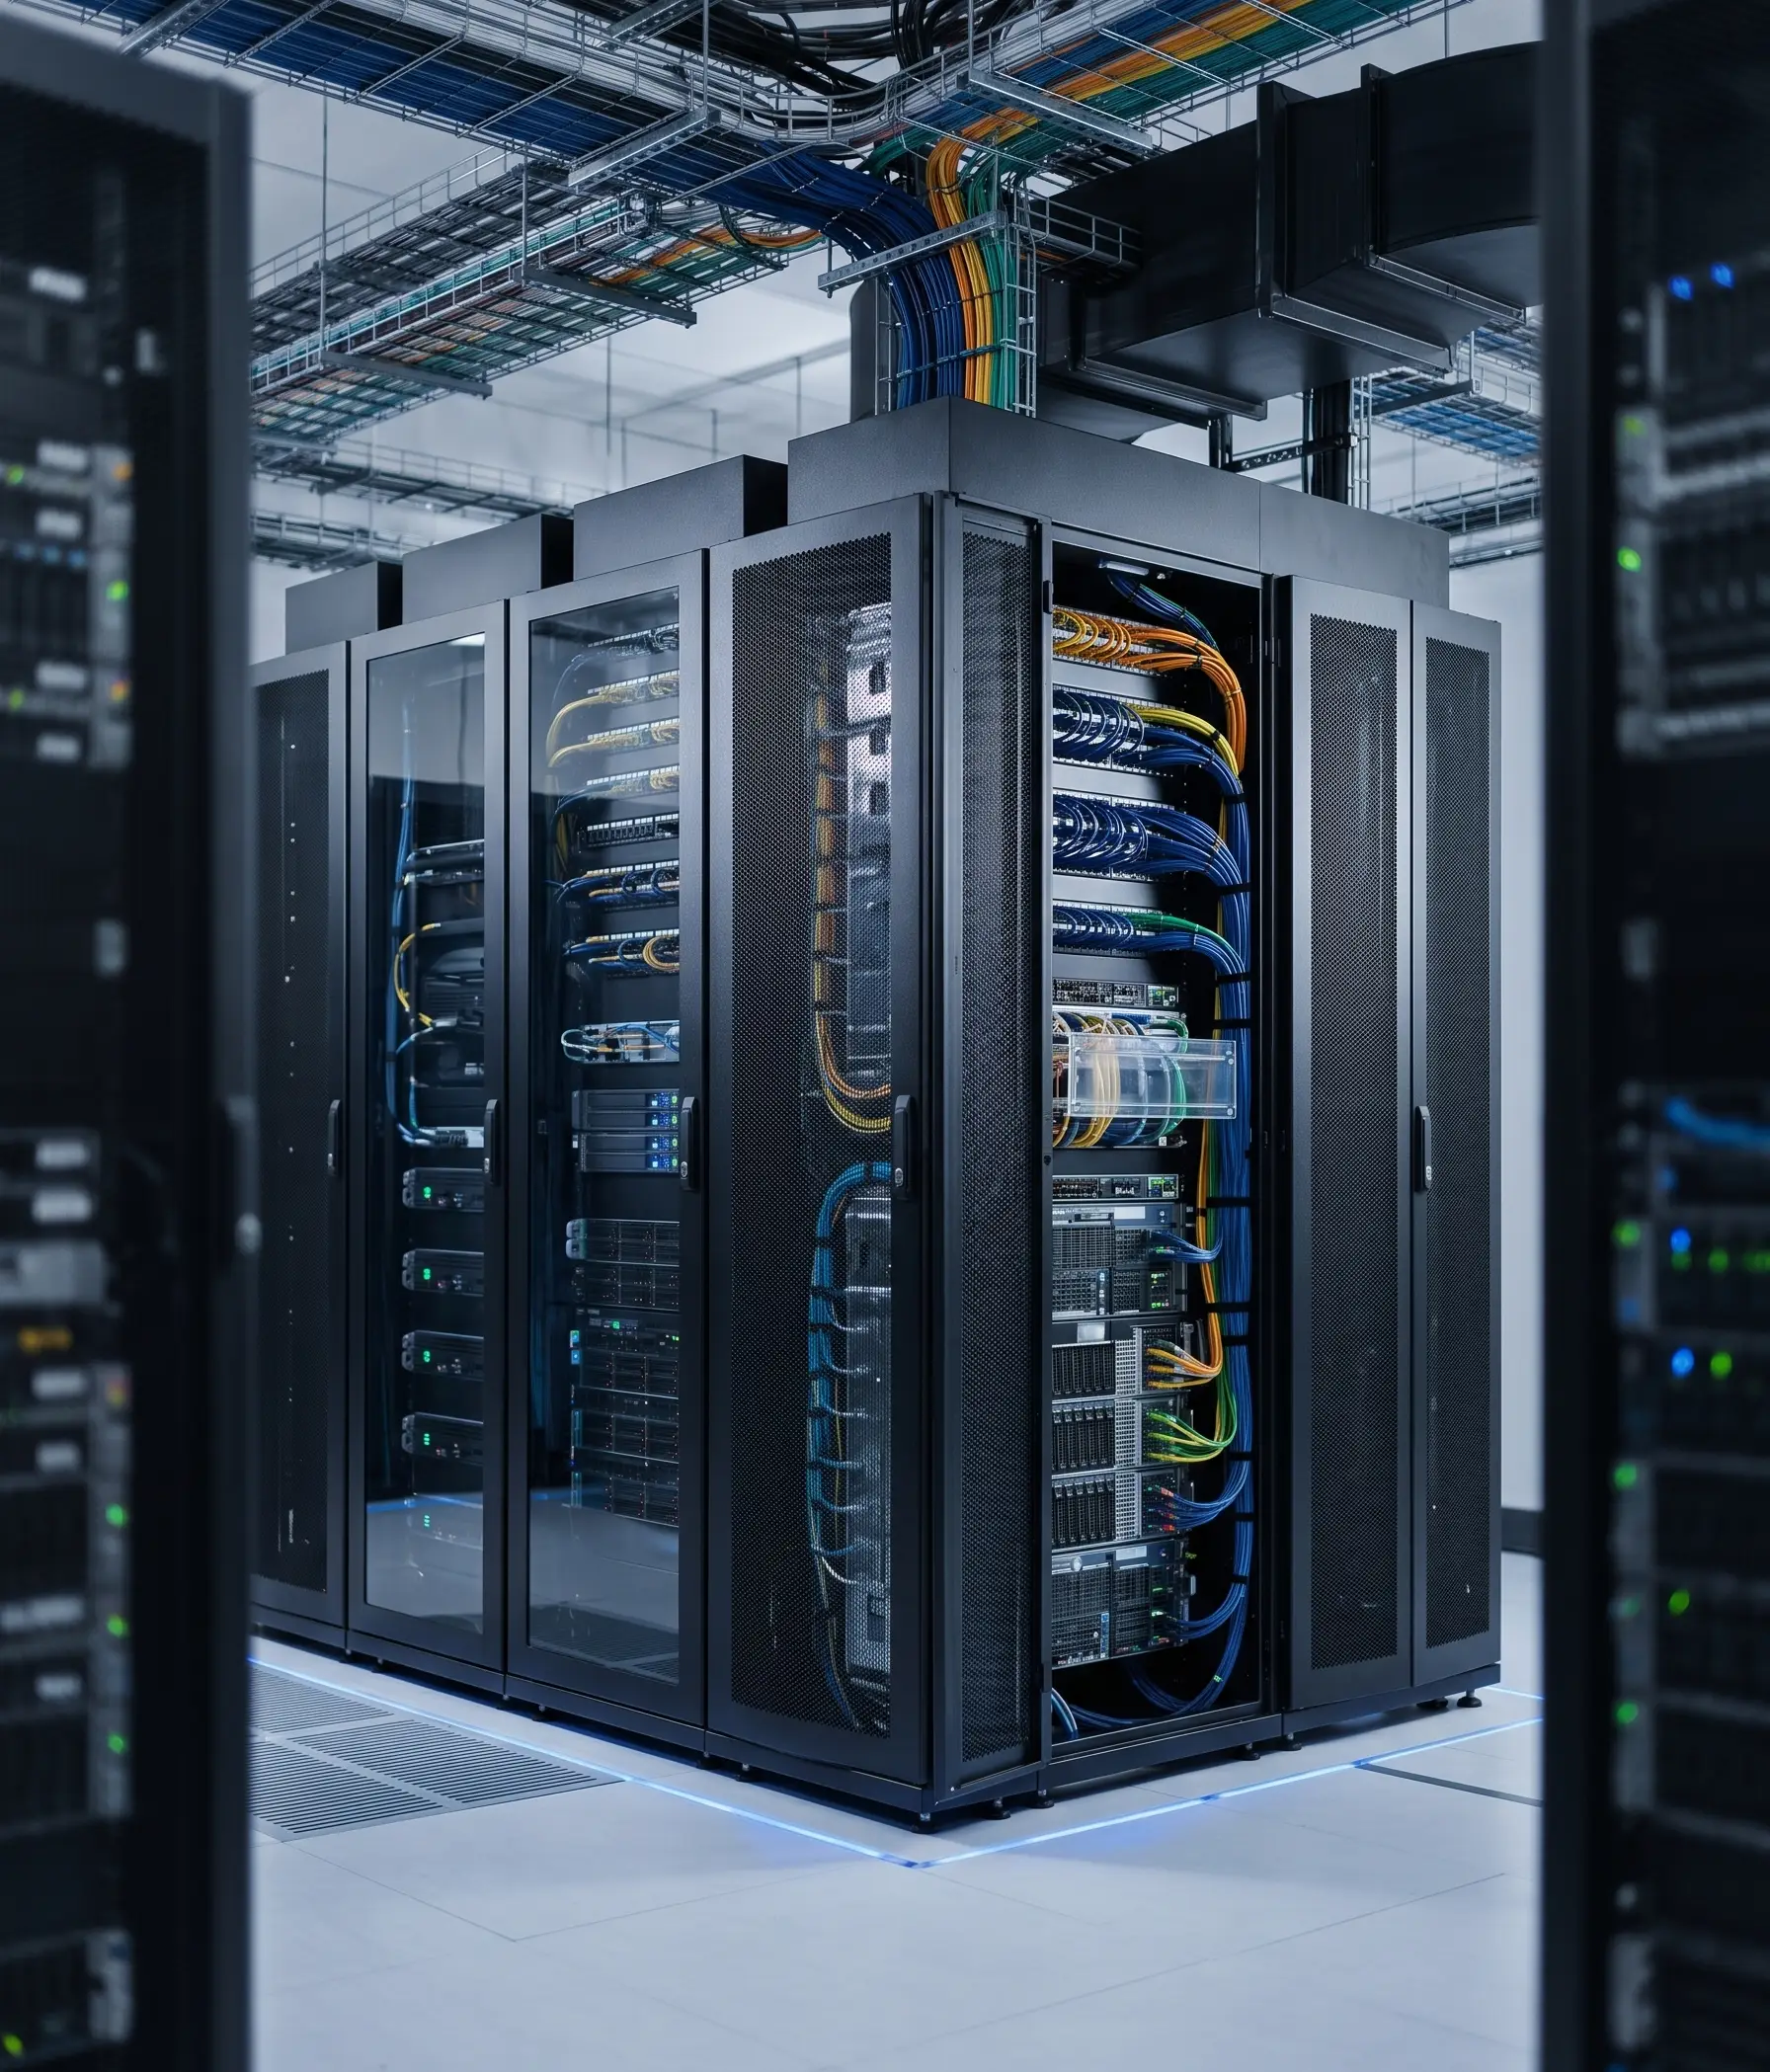
This is a purpose-built data center designed to be a World-class Level Data Center. It exceeds Tier III level data center requirements and is compliant with all domestic standards and certifications. The construction, completed in 2024, features a robust structure with 4 building floors, a significant Max Floor Load of 3,000 kg/sq.m., and a notable Floor to Ceiling Height of 6.25 cm. The design also ensures secured scalability and flexibility for future expansion.
Power Specifications
The facility is equipped with a robust power infrastructure, featuring a Fully Built-Out Power of 10 MW. It is designed for energy efficiency, indicated by a low PUE of 1.3. The UPS Redundancy is 2N with Static UPS Description, ensuring uninterrupted power supply. The Max power/rack is 5.8 kW, which is well-suited for high-density compute requirements.
Cooling Infrastructure
The cooling system is highly redundant and efficient. It features a Cooling Redundancy of 2N with a CRAH (Computer Room Air Handler) Cooling Description, which is essential for maintaining optimal operating temperatures and preventing downtime, aligning with the facility's Tier III design.
Operational Features & Management
Operations and management are a key focus, featuring unparalleled data center operation skills and an integrated process-based operation. The facility maintains an Onsite Technical Staff 24/7, ensuring immediate response to any technical or operational issues. It is built to offer a wide range of services, including Full Cabinets, Partial Cabinets, Shared Rackspace, Cages, Footprints, and Remote Hands.
Tier Design & Compliance
The data center operates at a Tier 3 Design level, guaranteeing high availability and service uptime. It explicitly states it exceeds Tier III level data center requirements and maintains compliance of domestic standards & certifications, establishing it as a secure and reliable platform for mission-critical data.
Amenities & Support Spaces
For client convenience and operational needs, the facility provides a comprehensive set of support spaces. These amenities include a dedicated Meet-Me-Room (MMR) for interconnection, a Conference Room, a Breakroom, and Office Space. Additionally, Parking is Available with 95 spaces, providing logistical support for client and staff visits.
Our Colocation Plans
Popular
Full Rack
$3,500 / mo
- Rack Space46U Full Locking Cabinet
- Power LimitUp to 240V
- Bandwidth1Gbps Unmetered
- Uplink / Port1Gbps Network Uplink
- ManagementKVMoIP & Server Panel
- Support5hrs Free Remote Hands / mo
Enterprise
Custom Solutions
Let's Talk
- Rack SpaceMulti-Rack or Private Cage
- Power LimitCustom (Up to 240V+ Phased)
- BandwidthCustom Uplinks (1Gbps+)
- Uplink / PortDark Fiber & Direct Connects
- ManagementDedicated Account Manager
- Support24/7 Priority Remote Hands
Why Choose Seoul Dc 2
Seoul Dc 2 data center is built to meet the demands of modern enterprises, offering robust infrastructure, premium connectivity, and top-tier security. Whether you're deploying a single server or scaling to multiple racks, each facility is engineered for performance, reliability, and flexibility.
Tier III Certified
Redundant infrastructure with 99.99% uptime guarantee
Premium Connectivity
Multiple carrier options and low-latency connections
Advanced Security
Biometric access, 24/7 monitoring, and CCTV surveillance
Prime Location
Central Seoul location with excellent transport links
Expert Support
Local technical team available 24/7 for remote hands
Scalable Solutions
From single rack to private cage configurations
Technical Specifications
Comprehensive infrastructure details for Seoul Dc 2
Total Critical Power
10 MWIndicates the maximum uninterrupted power capacity the facility can support during operation.
Max Power Rack
5.8 KWSpecifies the maximum power allocation per rack, ensuring high-density deployments.
UPS Redundancy
2NEnsures continuous power supply via redundant UPS systems in case of failure.
Cooling Redundancy
2NMaintains optimal temperatures through backup cooling systems.
Meet-Me-Room (MMR)
Enables cross-connection between carriers and customers within the facility.
Parking Available
Available With 95 Spaces
Conference Room
Dedicated space for meetings, collaboration, and customer use.
Breakroom
Provides a relaxation area for staff and technicians.
Office Space
On-premises workspace for clients or partners.
Onsite Technical Staff
Certified technicians available on-site to assist with technical needs.
Key Performance Metrics
99.99%
Uptime SLA
10 MW
Total Power
100%
Secure Monitoring
Compliance & Certifications

Tier 3
Uptime Institute (Design)
Want to get a custom quote?
Interested in this facility? Reach out to our team for specific pricing and availability.

Sales:
Take the first step and contact us. We begin every new conversation with a thorough vetting process to ensure we understand your needs and goals. This helps us align our products and services with your definition of success.
sales@colocationm.com