
Varpet Industrial Area, Kleppeveien 313
3753 Tørdal
Norway
Polar Data Centers (DRA01)
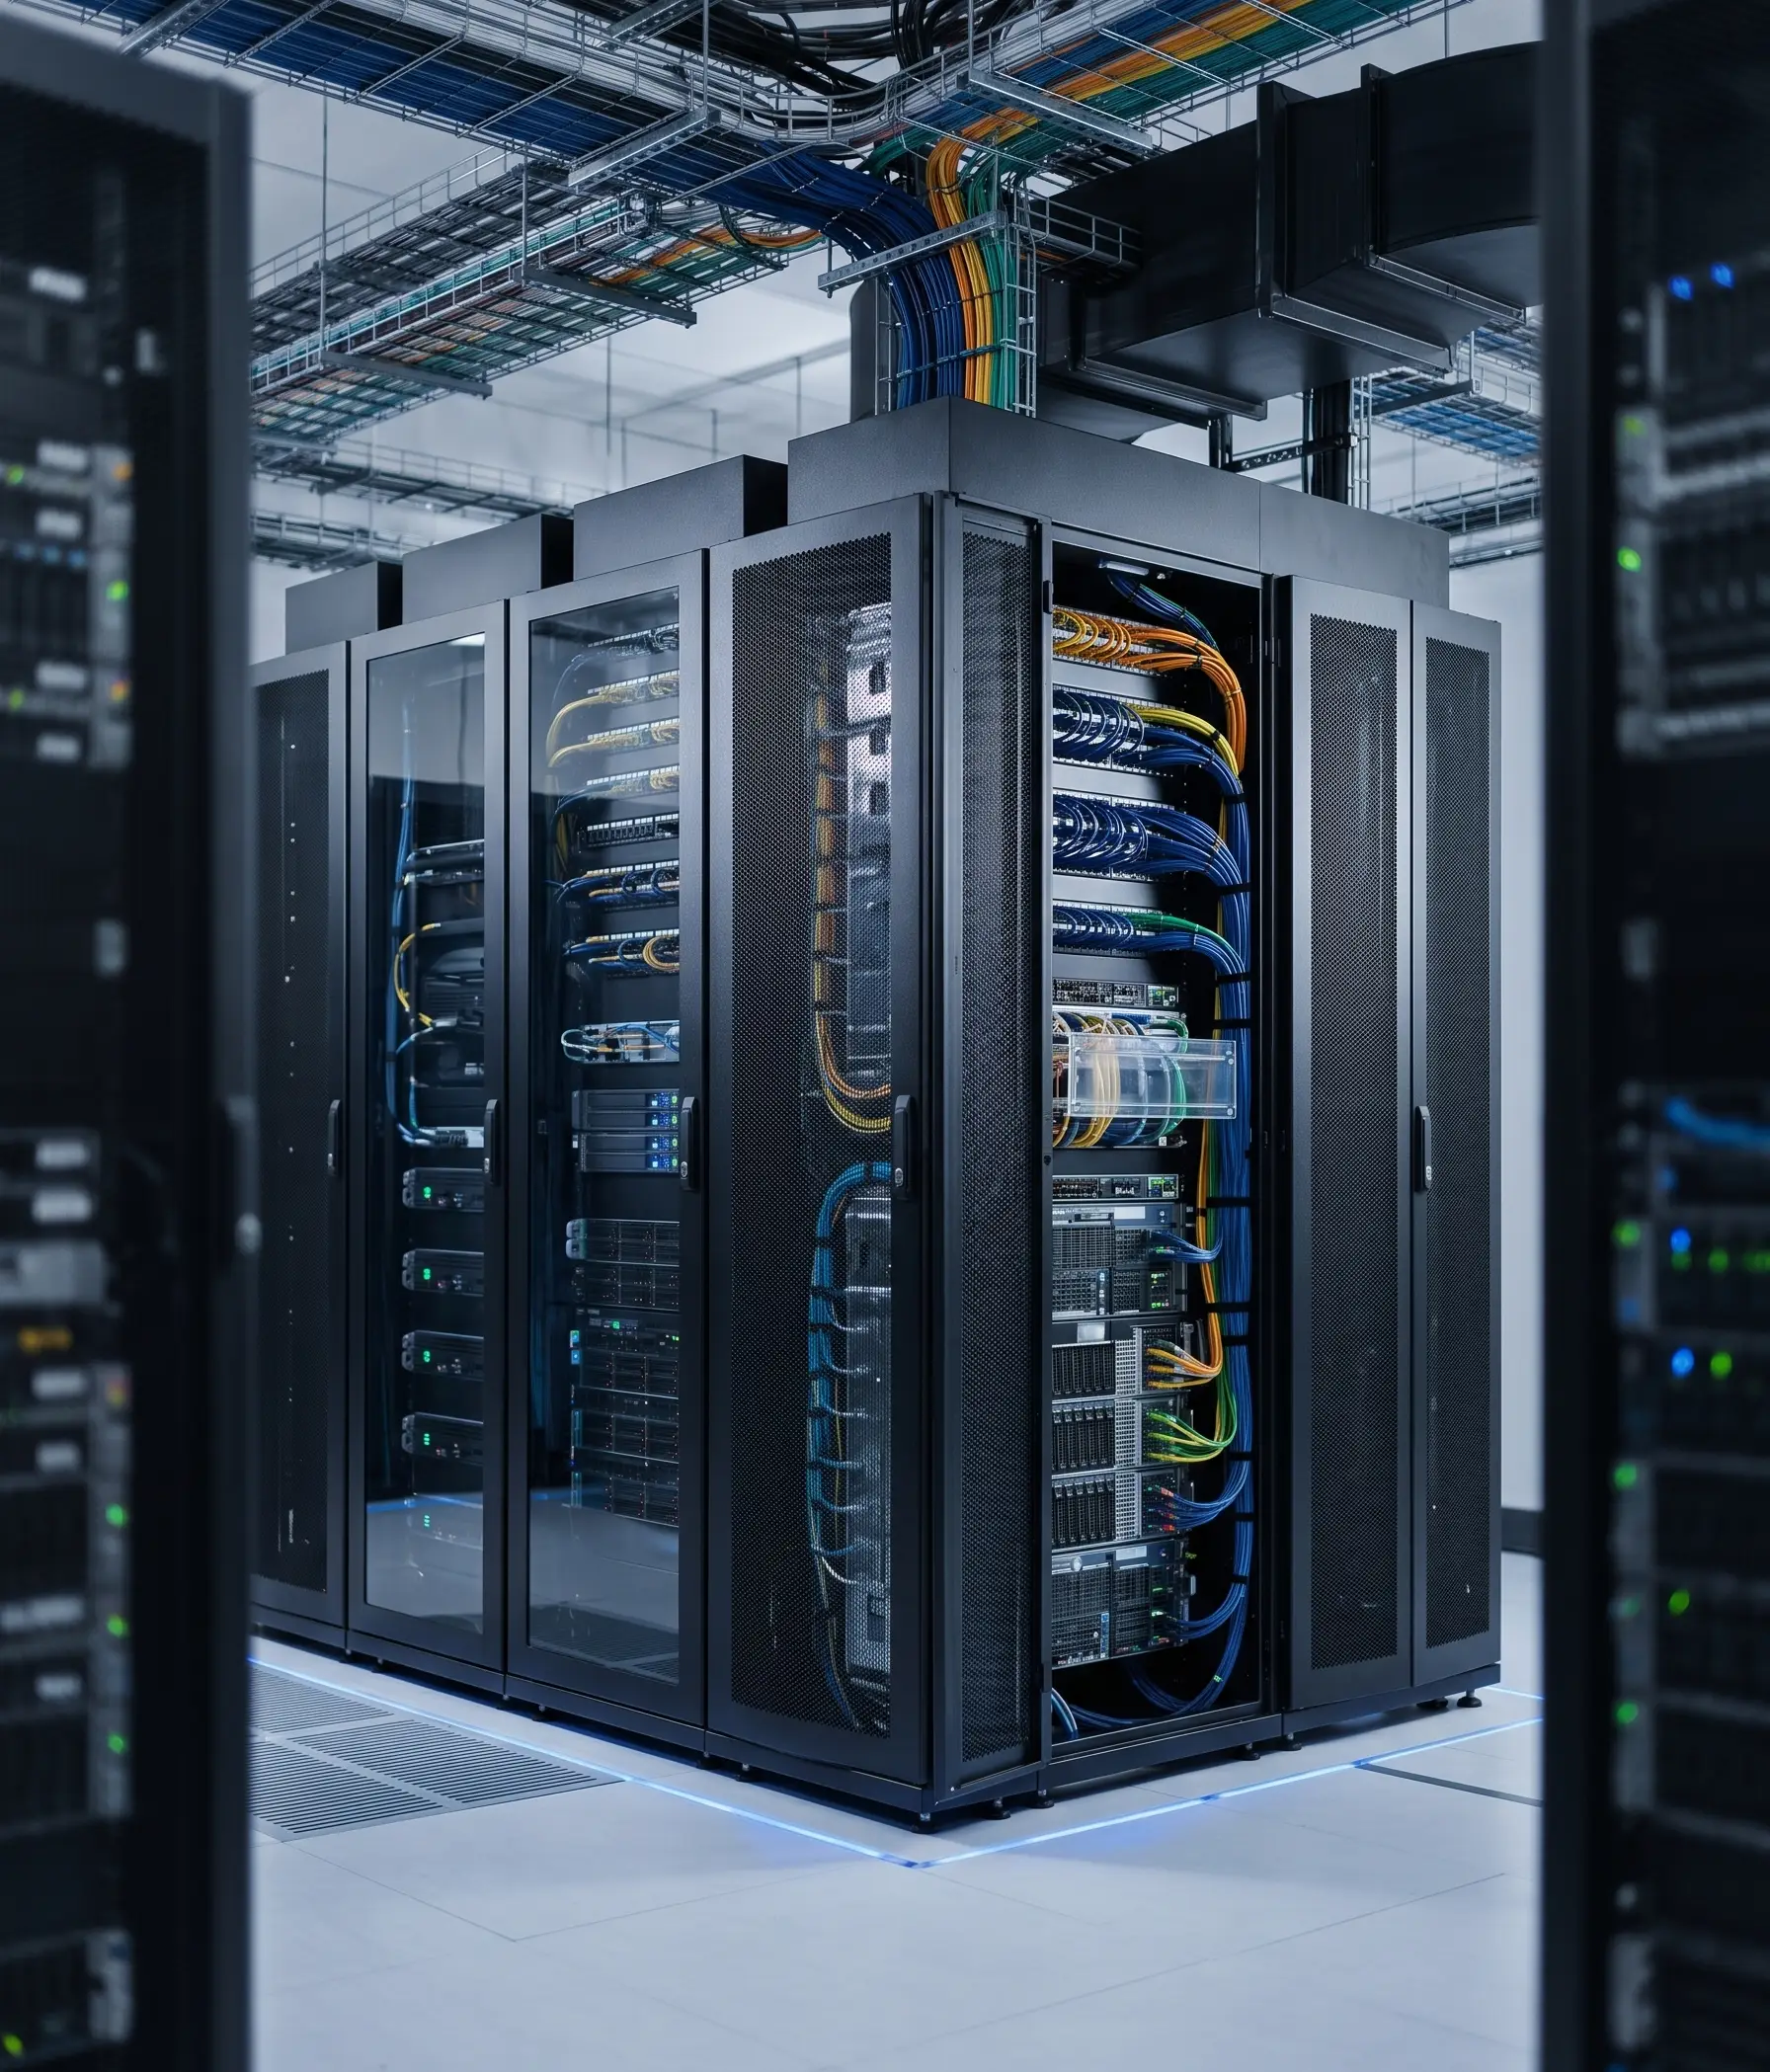
PolarDC's DRA01 data center is a flagship, purpose-built facility located in the southeast region of Norway, within the NO2 grid zone. Designed to support next-generation AI and High-Performance Computing (HPC) workloads, it caters specifically to ultra high-density compute environments with a strong focus on AI readiness and sustainable operations.
Facility Design & Capacity
Built on a large 60,600 m² plot, DRA01 is part of a phased development plan. The facility currently delivers 12 MW of IT load but has an additional 36 MW in development, with a total Fully Built-Out Power of 60 MW. It offers a variety of deployment options, including Full Cabinets, Partial Cabinets, Shared Rackspace, Cages, and Suites. For enterprise needs, the site provides flexible office and storage modules.
Power & Cooling Infrastructure
The data center is energized entirely by renewable hydroelectric power, aligning with green infrastructure goals. It has 20 MVA of installed capacity, which is expandable to 60 MVA. The electrical architecture is highly resilient, featuring redundant utility feeds and an N+1 UPS Redundancy and Standby Power Redundancy. The maximum power per rack is up to 100 kW, managed by flexible cooling options: free cooling systems, rear door heat exchangers, and Direct Liquid Cooling (DLC). The facility maintains a target PUE of 1.12 and features N+1 Cooling Redundancy.
Security & Fire Protection
Security is comprehensive, featuring a Fenced Perimeter, extensive CCTV surveillance, and 24/7 onsite security staff. The facility is a purpose-built structure, ensuring modern security and safety standards. (Note: Specific fire protection details like suppression systems are not explicitly provided in the source text.)
Connectivity & Interconnection
DRA01 is designed with resilient interconnectivity to support compute-intensive applications. Its infrastructure is well-suited for tasks that demand low latency and high throughput, making it a key hub for Europe’s growing technology needs.
Certifications & Standards
(Note: Specific certifications and standards (e.g., ISO, Uptime Institute Tier rating) are not explicitly mentioned in the provided text.)
Additional Features
Beyond its core function, the DRA01 site offers flexible office and storage modules and stands as a testament to PolarDC’s commitment to providing scalable, green infrastructure for the European market.
Our Colocation Plans
Popular
Full Rack
$3,500 / mo
- Rack Space46U Full Locking Cabinet
- Power LimitUp to 240V
- Bandwidth1Gbps Unmetered
- Uplink / Port1Gbps Network Uplink
- ManagementKVMoIP & Server Panel
- Support5hrs Free Remote Hands / mo
Enterprise
Custom Solutions
Let's Talk
- Rack SpaceMulti-Rack or Private Cage
- Power LimitCustom (Up to 240V+ Phased)
- BandwidthCustom Uplinks (1Gbps+)
- Uplink / PortDark Fiber & Direct Connects
- ManagementDedicated Account Manager
- Support24/7 Priority Remote Hands
Why Choose Oslo Dc 14
Oslo Dc 14 data center is built to meet the demands of modern enterprises, offering robust infrastructure, premium connectivity, and top-tier security. Whether you're deploying a single server or scaling to multiple racks, each facility is engineered for performance, reliability, and flexibility.
Tier III Certified
Redundant infrastructure with 99.99% uptime guarantee
Premium Connectivity
Multiple carrier options and low-latency connections
Advanced Security
Biometric access, 24/7 monitoring, and CCTV surveillance
Prime Location
Central Oslo location with excellent transport links
Expert Support
Local technical team available 24/7 for remote hands
Scalable Solutions
From single rack to private cage configurations
Technical Specifications
Comprehensive infrastructure details for Oslo Dc 14
Total Critical Power
60 MWIndicates the maximum uninterrupted power capacity the facility can support during operation.
Max Power Rack
100 KWSpecifies the maximum power allocation per rack, ensuring high-density deployments.
UPS Redundancy
N+1Ensures continuous power supply via redundant UPS systems in case of failure.
Standby Power Redundancy
N+1Supports critical systems with backup power sources during outages or maintenance.
Cooling Redundancy
N+1Maintains optimal temperatures through backup cooling systems.
Fenced Perimeter
Enhances physical security with a secure perimeter barrier.
CCTV Surveillance
Monitors premises in real-time for safety and compliance.
Onsite Security Staff
Ensures 24/7 monitoring by trained security personnel.
Total Building Size
60600 Sq.m.Total structural area of the facility housing all infrastructure.
Key Performance Metrics
99.99%
Uptime SLA
60 MW
Total Power
100%
Secure Monitoring
Want to get a custom quote?
Interested in this facility? Reach out to our team for specific pricing and availability.

Sales:
Take the first step and contact us. We begin every new conversation with a thorough vetting process to ensure we understand your needs and goals. This helps us align our products and services with your definition of success.
sales@colocationm.com