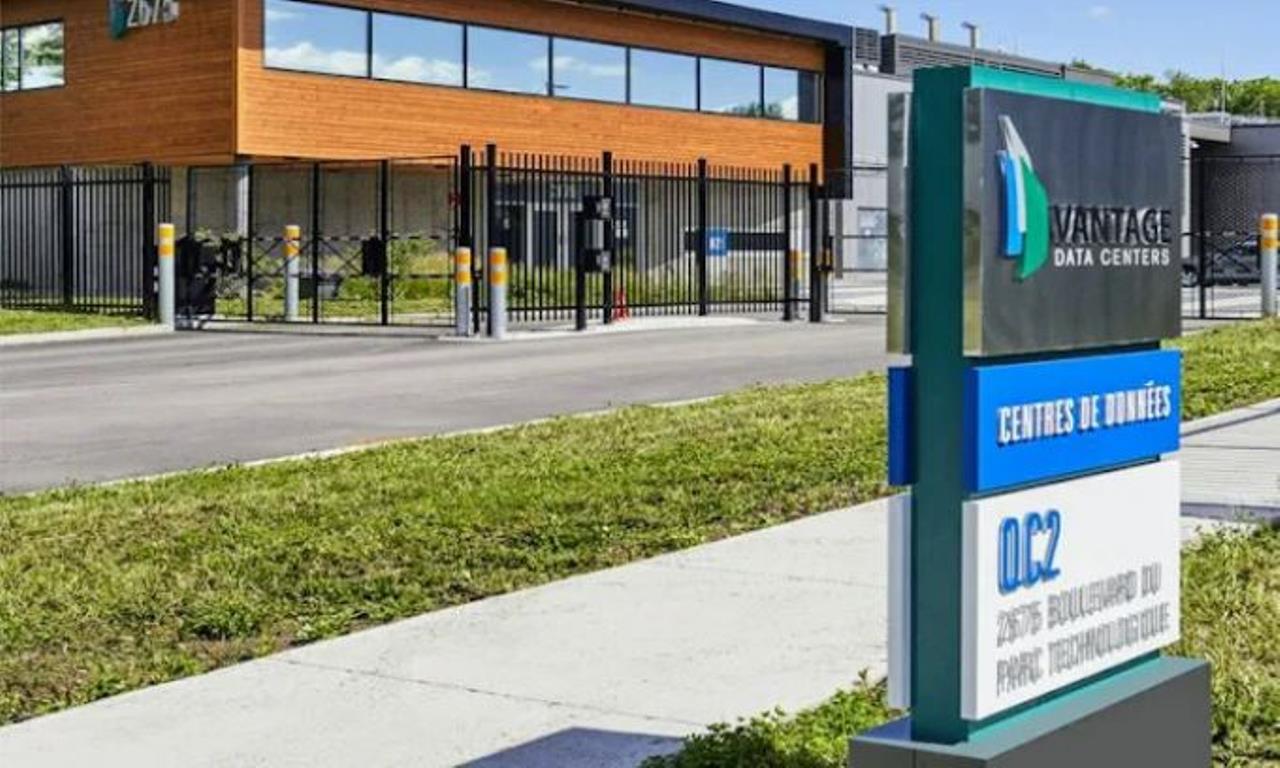
2675 Boulevard Du Parc Technologique
G1P 4S5 Quebec City
Quebec, Canada
Vantage Data Centers (QC21 - Quebec City)
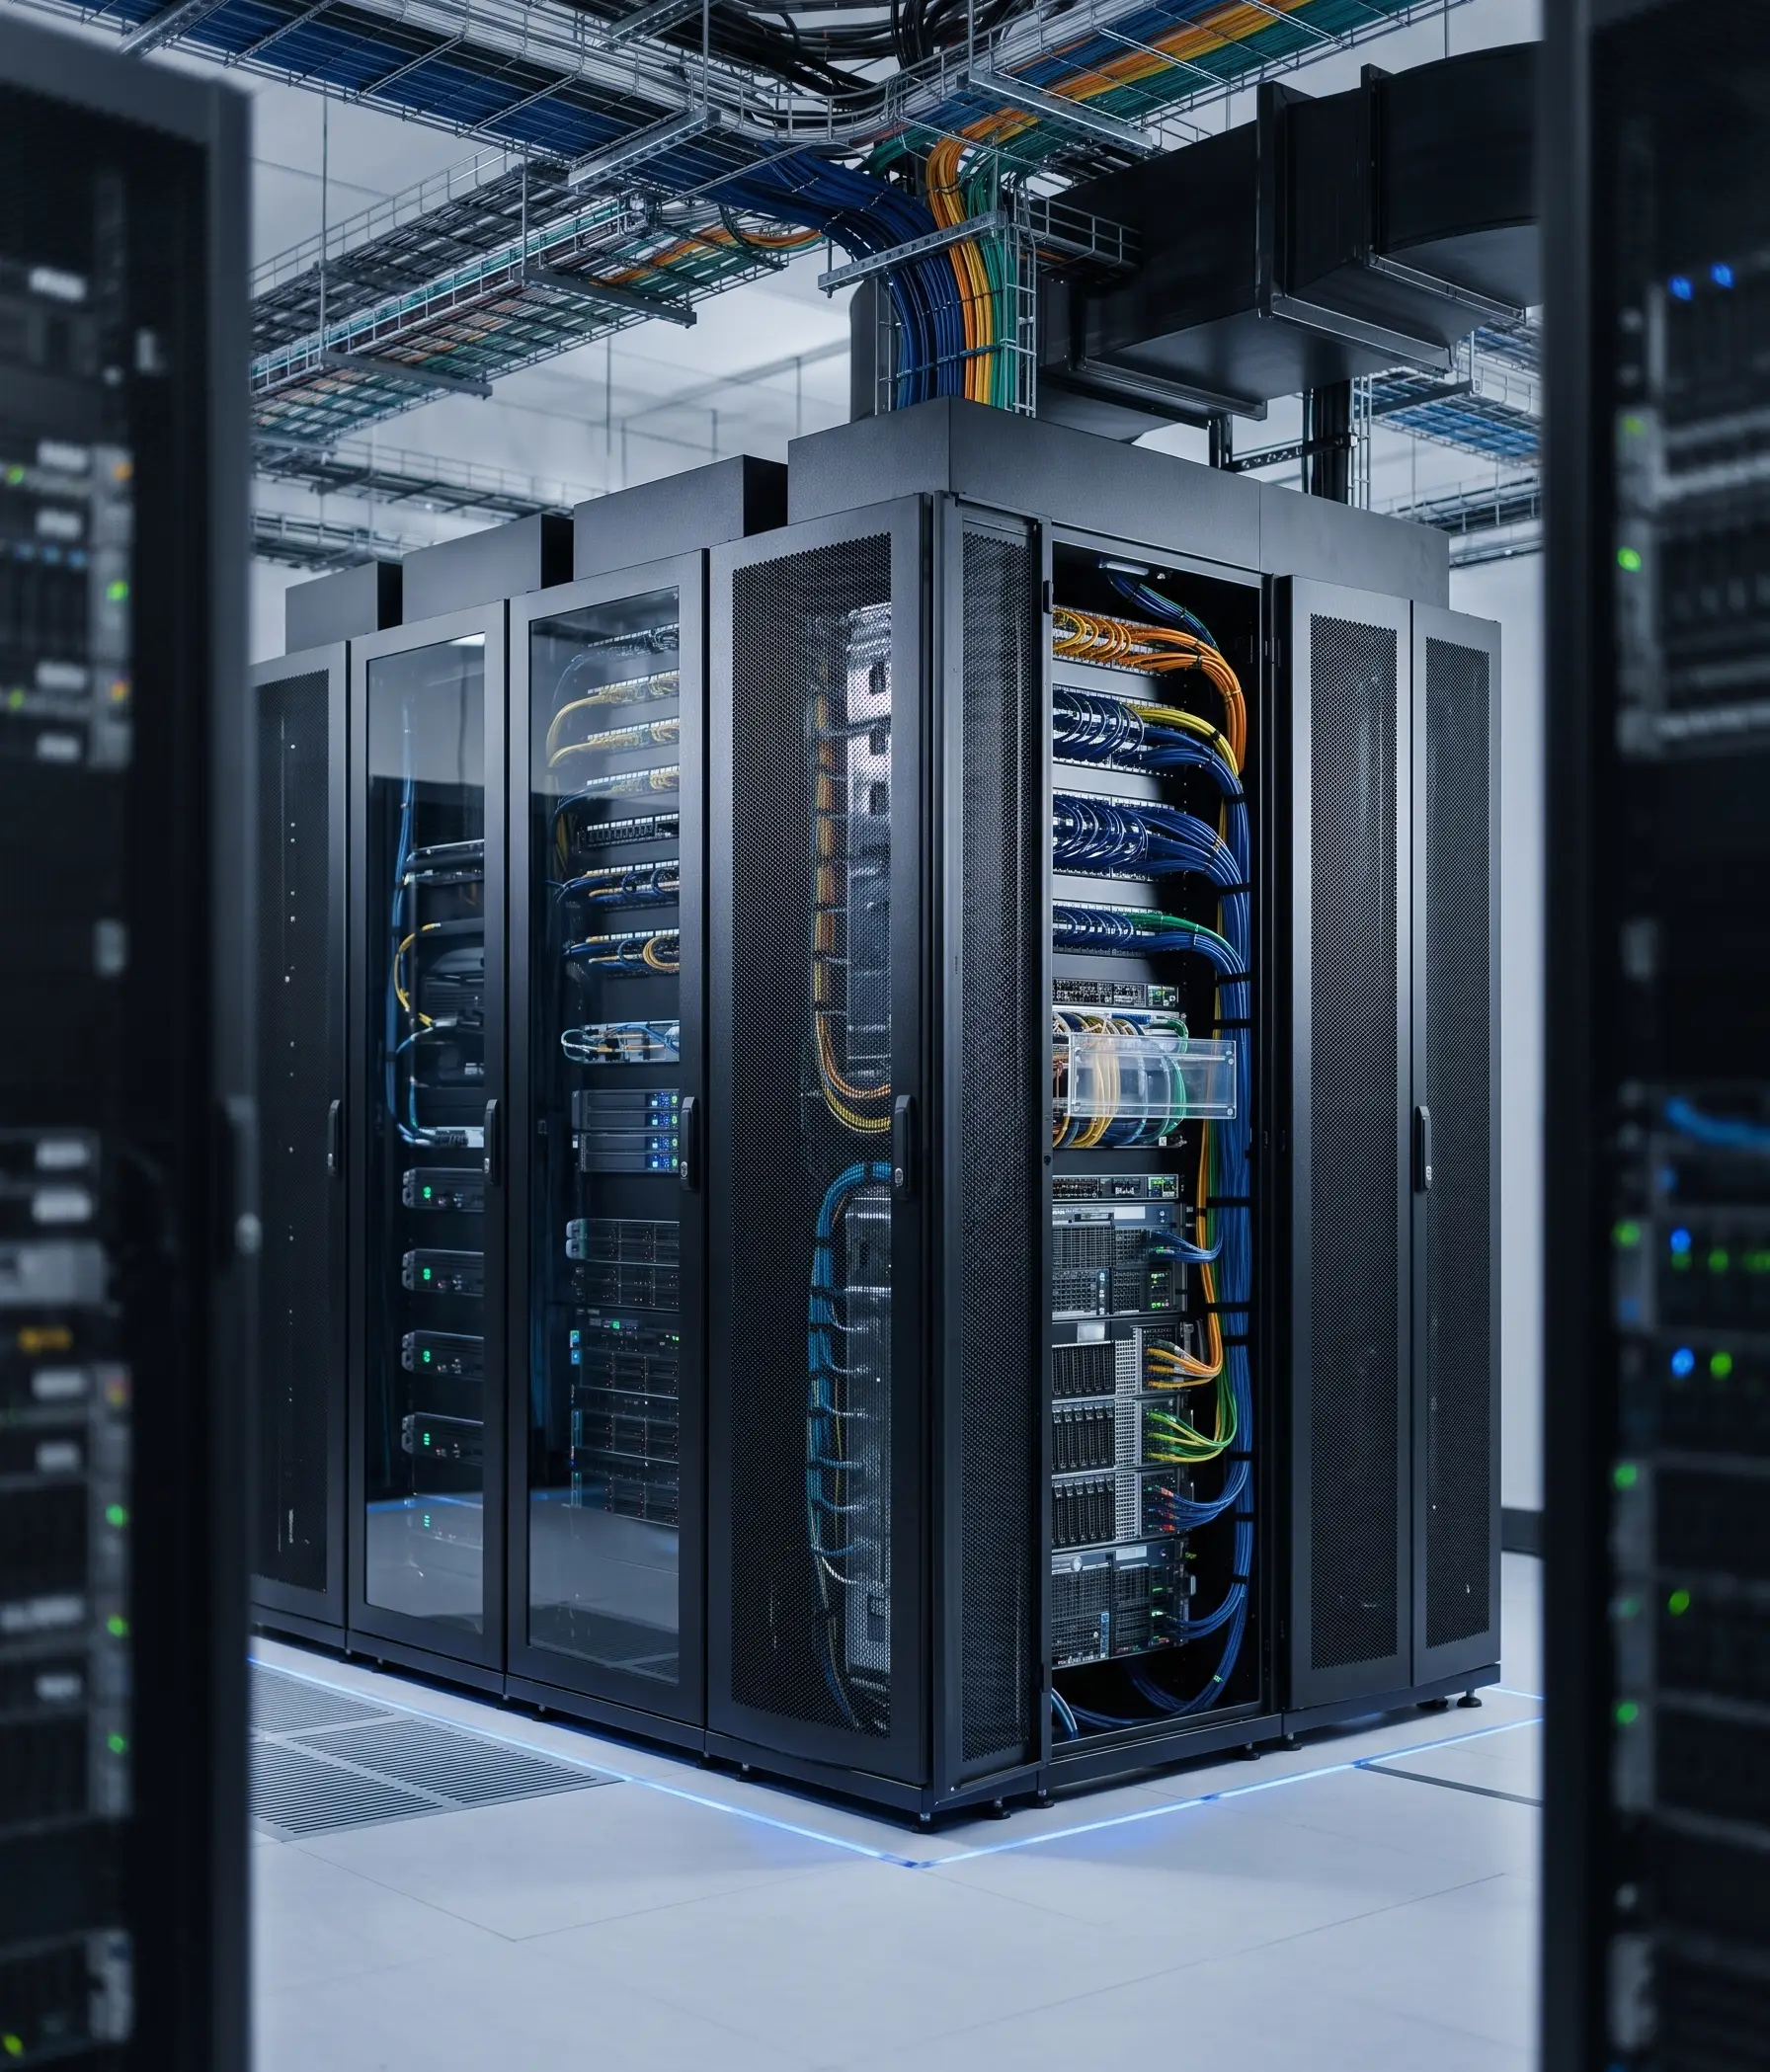
The facility spans a massive total building and plot size of 72,844 square meters. This expansive footprint allows for a fully built out power capacity of 54 MW, supporting a high density environment where the maximum power per area reaches 2.5 kW per sq.m. With the ability to house over 2,000 racks, the site is a powerhouse of regional data processing.
Tier III Reliability and Redundancy
Designed and certified as a Tier III facility, the data center guarantees high availability through rigorous redundancy protocols. Every critical system including UPS, Cooling, and Standby Power operates on an N+1 redundancy model. This ensures that the infrastructure remains operational even during maintenance or unexpected component failures, providing a concurrently maintainable environment.
Versatile Colocation Solutions
4Degrés offers a diverse range of physical hosting options to accommodate different organizational needs. Clients can choose from Full or Partial Cabinets, Shared Rackspace, and highly secure Private Cages or Suites. This flexibility allows for scalable growth, whether a tenant requires a single rack or a dedicated customized footprint.
Elite Security and Surveillance
Security is a cornerstone of the 4Degrés value proposition, featuring a multilayered defense strategy. The perimeter and interior are monitored by 24/7 onsite security staff and comprehensive CCTV surveillance. Access is strictly regulated through biometric controls, ensuring that only authorized personnel can enter sensitive areas.
Compliance and Industry Standards
To meet the needs of financial and data sensitive institutions, the facility maintains a robust suite of certifications. It is ISO 27001 and SOC 2 Type II certified for information security management, and DSS PCI compliant for secure payment card processing. These certifications validate the facility’s commitment to rigorous operational and data handling standards.
Connectivity and Peering Ecosystem
The data center acts as a vital connectivity hub with a dedicated Meet Me Room. It hosts three network providers and provides access to four peering networks, ensuring low latency data transfer and high speed global reach. This ecosystem allows tenants to optimize their network paths and reduce connectivity costs.
Professional Amenities and Support
Beyond the server floor, the facility provides a comprehensive suite of professional services and spaces. Tenants have access to Remote Hands for onsite technical assistance, as well as dedicated Office Space, Conference Rooms, and Breakrooms. These amenities ensure that IT teams can work comfortably and efficiently while managing their infrastructure onsite.
Our Colocation Plans
Popular
Full Rack
$3,500 / mo
- Rack Space46U Full Locking Cabinet
- Power LimitUp to 240V
- Bandwidth1Gbps Unmetered
- Uplink / Port1Gbps Network Uplink
- ManagementKVMoIP & Server Panel
- Support5hrs Free Remote Hands / mo
Enterprise
Custom Solutions
Let's Talk
- Rack SpaceMulti-Rack or Private Cage
- Power LimitCustom (Up to 240V+ Phased)
- BandwidthCustom Uplinks (1Gbps+)
- Uplink / PortDark Fiber & Direct Connects
- ManagementDedicated Account Manager
- Support24/7 Priority Remote Hands
Why Choose Quebec Dc 1
Quebec Dc 1 data center is built to meet the demands of modern enterprises, offering robust infrastructure, premium connectivity, and top-tier security. Whether you're deploying a single server or scaling to multiple racks, each facility is engineered for performance, reliability, and flexibility.
Tier III Certified
Redundant infrastructure with 99.99% uptime guarantee
Premium Connectivity
Multiple carrier options and low-latency connections
Advanced Security
Biometric access, 24/7 monitoring, and CCTV surveillance
Prime Location
Central Quebec location with excellent transport links
Expert Support
Local technical team available 24/7 for remote hands
Scalable Solutions
From single rack to private cage configurations
Technical Specifications
Comprehensive infrastructure details for Quebec Dc 1
Total Critical Power
54 MWIndicates the maximum uninterrupted power capacity the facility can support during operation.
Max Power Rack
2.5 KW/sq.m.Specifies the maximum power allocation per rack, ensuring high-density deployments.
UPS Redundancy
N+1Ensures continuous power supply via redundant UPS systems in case of failure.
Standby Power Redundancy
N+1Supports critical systems with backup power sources during outages or maintenance.
Cooling Redundancy
N+1Maintains optimal temperatures through backup cooling systems.
Meet-Me-Room (MMR)
Enables cross-connection between carriers and customers within the facility.
CCTV Surveillance
Monitors premises in real-time for safety and compliance.
Biometric Access Control
Secures critical areas with fingerprint or retinal scanning systems.
Onsite Security Staff
Ensures 24/7 monitoring by trained security personnel.
Total Building Size
72,844 Sq.m.Total structural area of the facility housing all infrastructure.
Conference Room
Dedicated space for meetings, collaboration, and customer use.
Breakroom
Provides a relaxation area for staff and technicians.
Office Space
On-premises workspace for clients or partners.
Key Performance Metrics
99.99%
Uptime SLA
54 MW
Total Power
3
Providers
100%
Secure Monitoring
Compliance & Certifications

Tier 3
Uptime Institute (Design)

Tier 3
Constructed Facility

PCI DSS
Certified

SOC 2
Type II Certified

ISO 27001
Information Security
Want to get a custom quote?
Interested in this facility? Reach out to our team for specific pricing and availability.

Sales:
Take the first step and contact us. We begin every new conversation with a thorough vetting process to ensure we understand your needs and goals. This helps us align our products and services with your definition of success.
sales@colocationm.com